
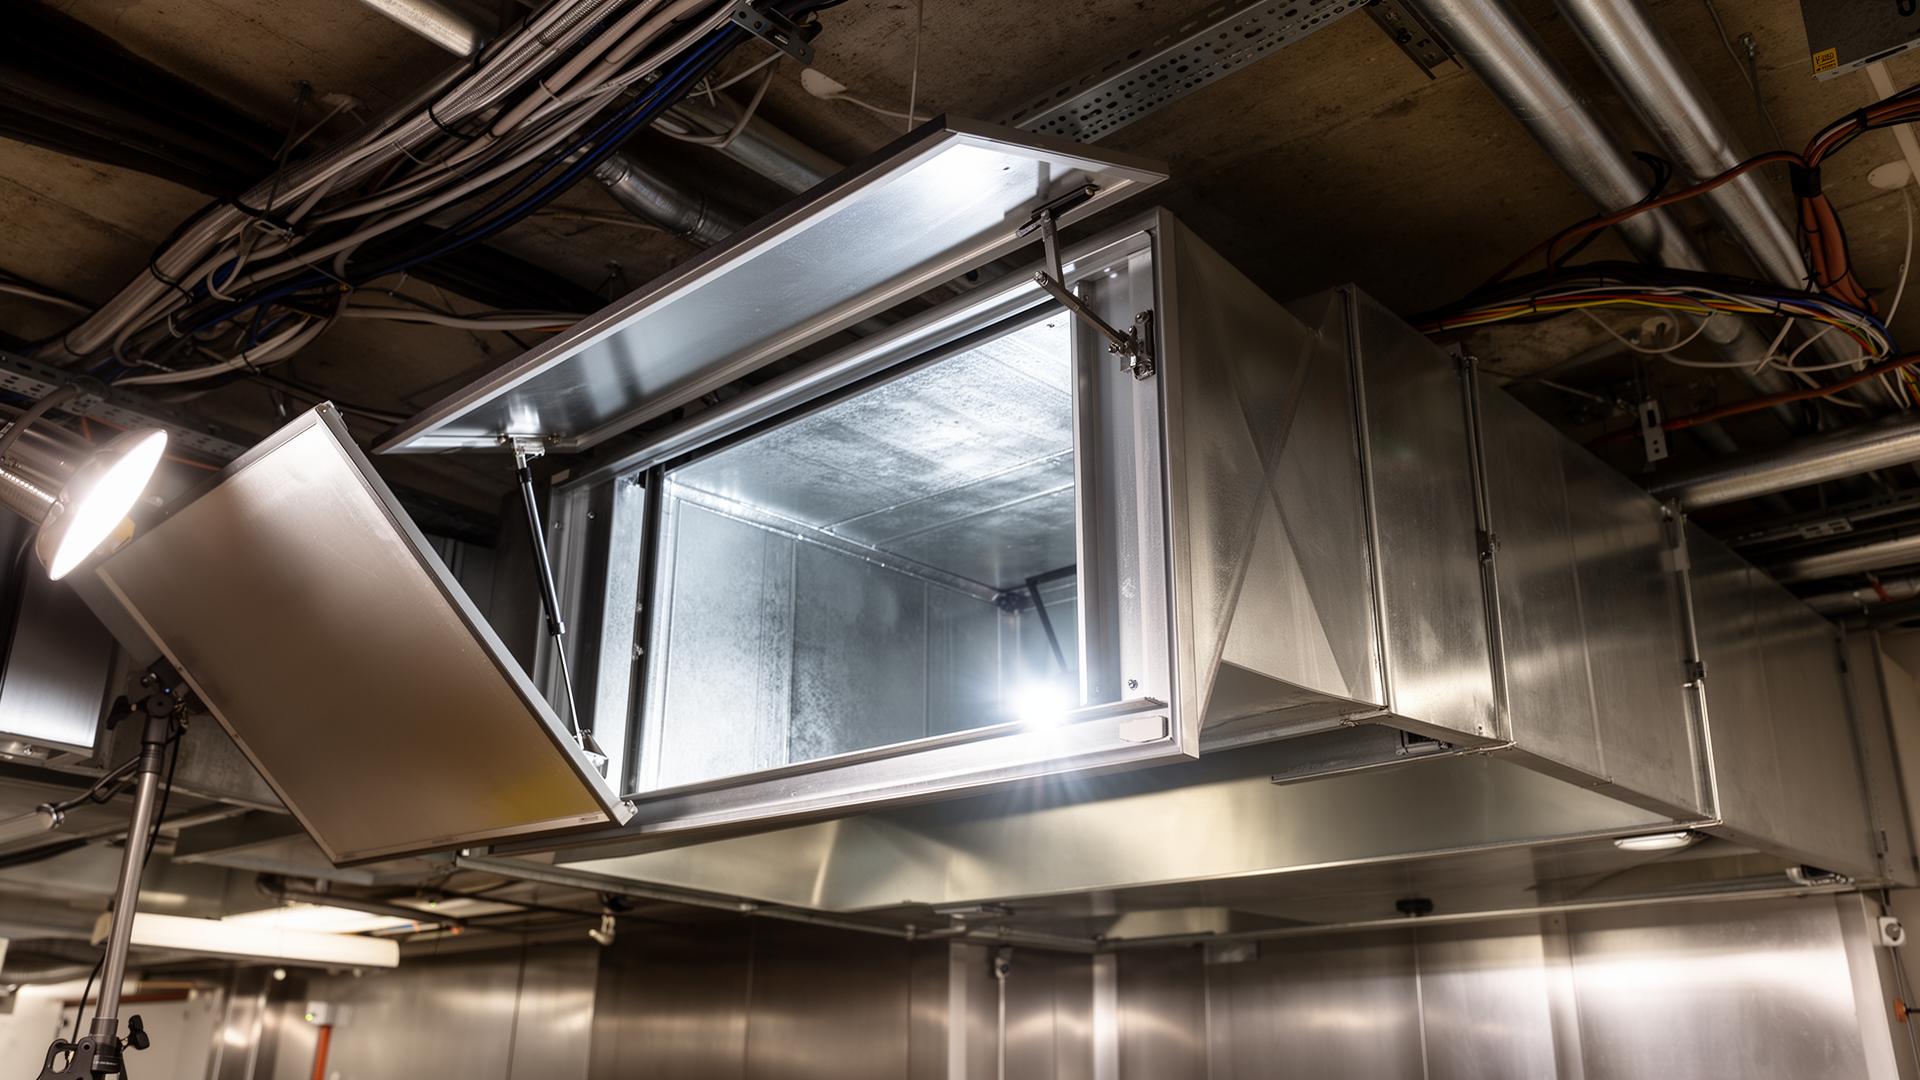
Of all the requirements in the TR19 specification, access panels cause more confusion, more disputes, and more compliance failures than almost anything else. The principle is simple: you cannot clean what you cannot reach. If a section of ductwork does not have an access panel, it cannot be properly cleaned or inspected, and any TR19 post-clean verification report that covers that section is, at best, incomplete and, at worst, misleading. Yet the reality on the ground is that a huge proportion of kitchen extract systems in the UK have inadequate access provision. Panels are missing, too small, in the wrong locations, or sealed shut with screws that have been painted over so many times they cannot be removed without damaging the duct.
This is not a trivial issue. It goes to the heart of what TR19 compliance means, and it has significant implications for contractors, building owners, and the fire safety of the premises.
What TR19 Actually Says About Access
The TR19 specification is clear that kitchen extract ductwork must have sufficient access openings to allow the entire system to be cleaned and inspected. The guidance recommends access panels at regular intervals — typically every three metres for horizontal duct runs — and at specific locations including bends, junctions, changes in duct size, fire damper locations, and both sides of any component such as a fan or attenuator. The panels must be large enough to allow effective cleaning and inspection. For smaller ductwork, this typically means panels of at least 200mm x 200mm. For larger ductwork where a person may need to enter the duct (typically systems with a cross-section of 600mm x 600mm or larger), access openings must be large enough for safe entry and egress.
Each access panel should be clearly labelled with a unique identifier that corresponds to the system schematic. This labelling system allows the cleaning contractor to record which panels were opened, which sections were cleaned, and the condition found at each location. Without consistent labelling, the post-clean verification report cannot accurately describe the scope of work, and the client has no way to verify that the entire system has been addressed.
The specification also requires that access panels are airtight when closed, to prevent grease-laden air from leaking out of the ductwork into the building. This is both a fire safety requirement (escaping grease vapour can deposit on surfaces outside the duct, creating additional fuel for a fire) and an indoor air quality issue. Panels that do not seal properly defeat the purpose of the extract system.
The Reality Gap
The gap between what TR19 requires and what exists in most buildings is significant. There are several reasons for this. Many kitchen extract systems were installed before TR19 became widely adopted, at a time when access provision was an afterthought rather than a design requirement. Others were installed by ductwork contractors who were not aware of, or chose to ignore, the access requirements — either to save money on the installation or because they did not consider future cleaning requirements. In some cases, access panels were originally installed but have been removed, covered over, or rendered inaccessible by subsequent building works — suspended ceilings, partitions, or cladding installed over the ductwork without considering the need for ongoing access.
The result is that when a cleaning contractor arrives to perform a TR19 clean, they frequently discover that significant sections of the ductwork cannot be accessed. This puts the contractor in a difficult position. They can clean the sections they can reach and note the inaccessible areas on their report, which gives the client a technically honest but practically incomplete service. They can refuse to issue a TR19 report on the basis that the system cannot be fully cleaned, which is contractually awkward and may cost them the client. Or they can issue a report that overstates the scope of cleaning, which is dishonest, potentially dangerous, and could expose them to serious liability if a fire occurs in an uncleaned section of ductwork.
The correct approach is the first option: clean what you can access, document what you cannot, and formally recommend to the client that additional access panels be installed to bring the system into compliance. This recommendation should be in writing, clearly worded, and included in the post-clean verification report. It protects the contractor by demonstrating that they identified the deficiency and brought it to the client's attention. And it gives the client the information they need to make an informed decision about whether to invest in additional access provision.
The Cost of Inadequate Access
Building owners and facilities managers sometimes resist the installation of additional access panels because of the cost. And it is true that retro-fitting access panels into existing ductwork is not cheap — it involves cutting openings in the duct, fabricating and fitting access doors, ensuring airtight seals, and potentially modifying ceiling tiles or building fabric to make the panels accessible. Depending on the complexity and the location, each panel might cost between £150 and £500 installed.
But this cost needs to be weighed against the consequences of inadequate access. First, there is the cleaning cost. If your contractor cannot access certain sections, they will need to spend more time trying to reach those areas using alternative methods — rotary cleaning equipment inserted from distant access points, for example — which takes longer and achieves a less thorough result. Over multiple cleans, the additional cost of working around access limitations adds up significantly.
Second, there is the compliance cost. A TR19 report that notes inaccessible sections is a red flag for fire risk assessors, insurance inspectors, and fire officers. It tells them that parts of the system have not been cleaned and may contain unknown quantities of combustible grease. This can lead to enforcement action, insurance conditions requiring remediation, or increased premiums.
Third, and most importantly, there is the fire safety cost. Grease deposits in uncleaned sections of ductwork are a fire hazard. If a fire starts in the extract system and spreads through sections that were never cleaned because they could not be accessed, the responsible person will face very difficult questions about why the access deficiency was not addressed despite being identified in previous TR19 reports.
The installation of adequate access panels is an investment that pays for itself through more efficient cleaning, more credible compliance documentation, and reduced fire risk. It is one of the most cost-effective fire safety improvements a building owner can make.
What Good Access Looks Like
When access panels are properly designed, installed, and maintained, the entire TR19 cleaning process becomes more efficient and more effective. Good access means panels at every location specified by TR19, sized appropriately for the ductwork dimensions. It means panels that open easily — toggle latches or quick-release fasteners rather than screws — and close securely with an airtight seal. It means clear, durable labels on every panel that match the system schematic. And it means that the space in front of each panel is kept clear and accessible, with no equipment, storage, or building services blocking access.
For contractors, surveying the access provision should be a standard part of every initial site survey. Document every existing access panel: its location, size, condition, and ease of operation. Document every location where an additional panel is needed. Include this information in your survey report and your quote, so the client understands the current state of access and what improvements are recommended.
For building owners, investing in proper access provision is investing in the maintainability and fire safety of the building. It is a one-time cost that delivers ongoing benefits in more efficient cleaning, more thorough compliance documentation, and reduced fire risk. Do not wait for a fire risk assessor or an insurance inspector to identify the problem. Be proactive, commission a TR19 survey, and implement the access improvements that your contractor recommends.
A Note on Access in Concealed Locations
One particularly challenging aspect of access provision is ductwork that runs through concealed spaces — above suspended ceilings, within risers, behind wall linings, or in plant rooms that have been repurposed or cluttered with other equipment. In these locations, providing access to the duct is only part of the problem. You also need to provide access to the access panels themselves, which may mean installing removable ceiling tiles, creating hatches in wall linings, or clearing obstructions from plant rooms.
In multi-tenanted buildings, this can create coordination challenges. The ductwork may serve a kitchen on the ground floor but pass through a first-floor office and exit through the roof. The building owner may need to coordinate access with multiple tenants, and the cleaning contractor may need to work in spaces that are not part of the kitchen tenant's demise. These situations require careful planning, clear communication, and — ideally — a building-wide approach to extract system maintenance that is coordinated by the building owner or managing agent rather than left to individual tenants.
The TR19 specification does not distinguish between easy-to-access and hard-to-access ductwork when it comes to cleaning requirements. If it is part of the extract system, it needs to be cleaned. The access challenges are real, but they are engineering problems with engineering solutions, not reasons to leave sections of ductwork uncleaned and unreported.